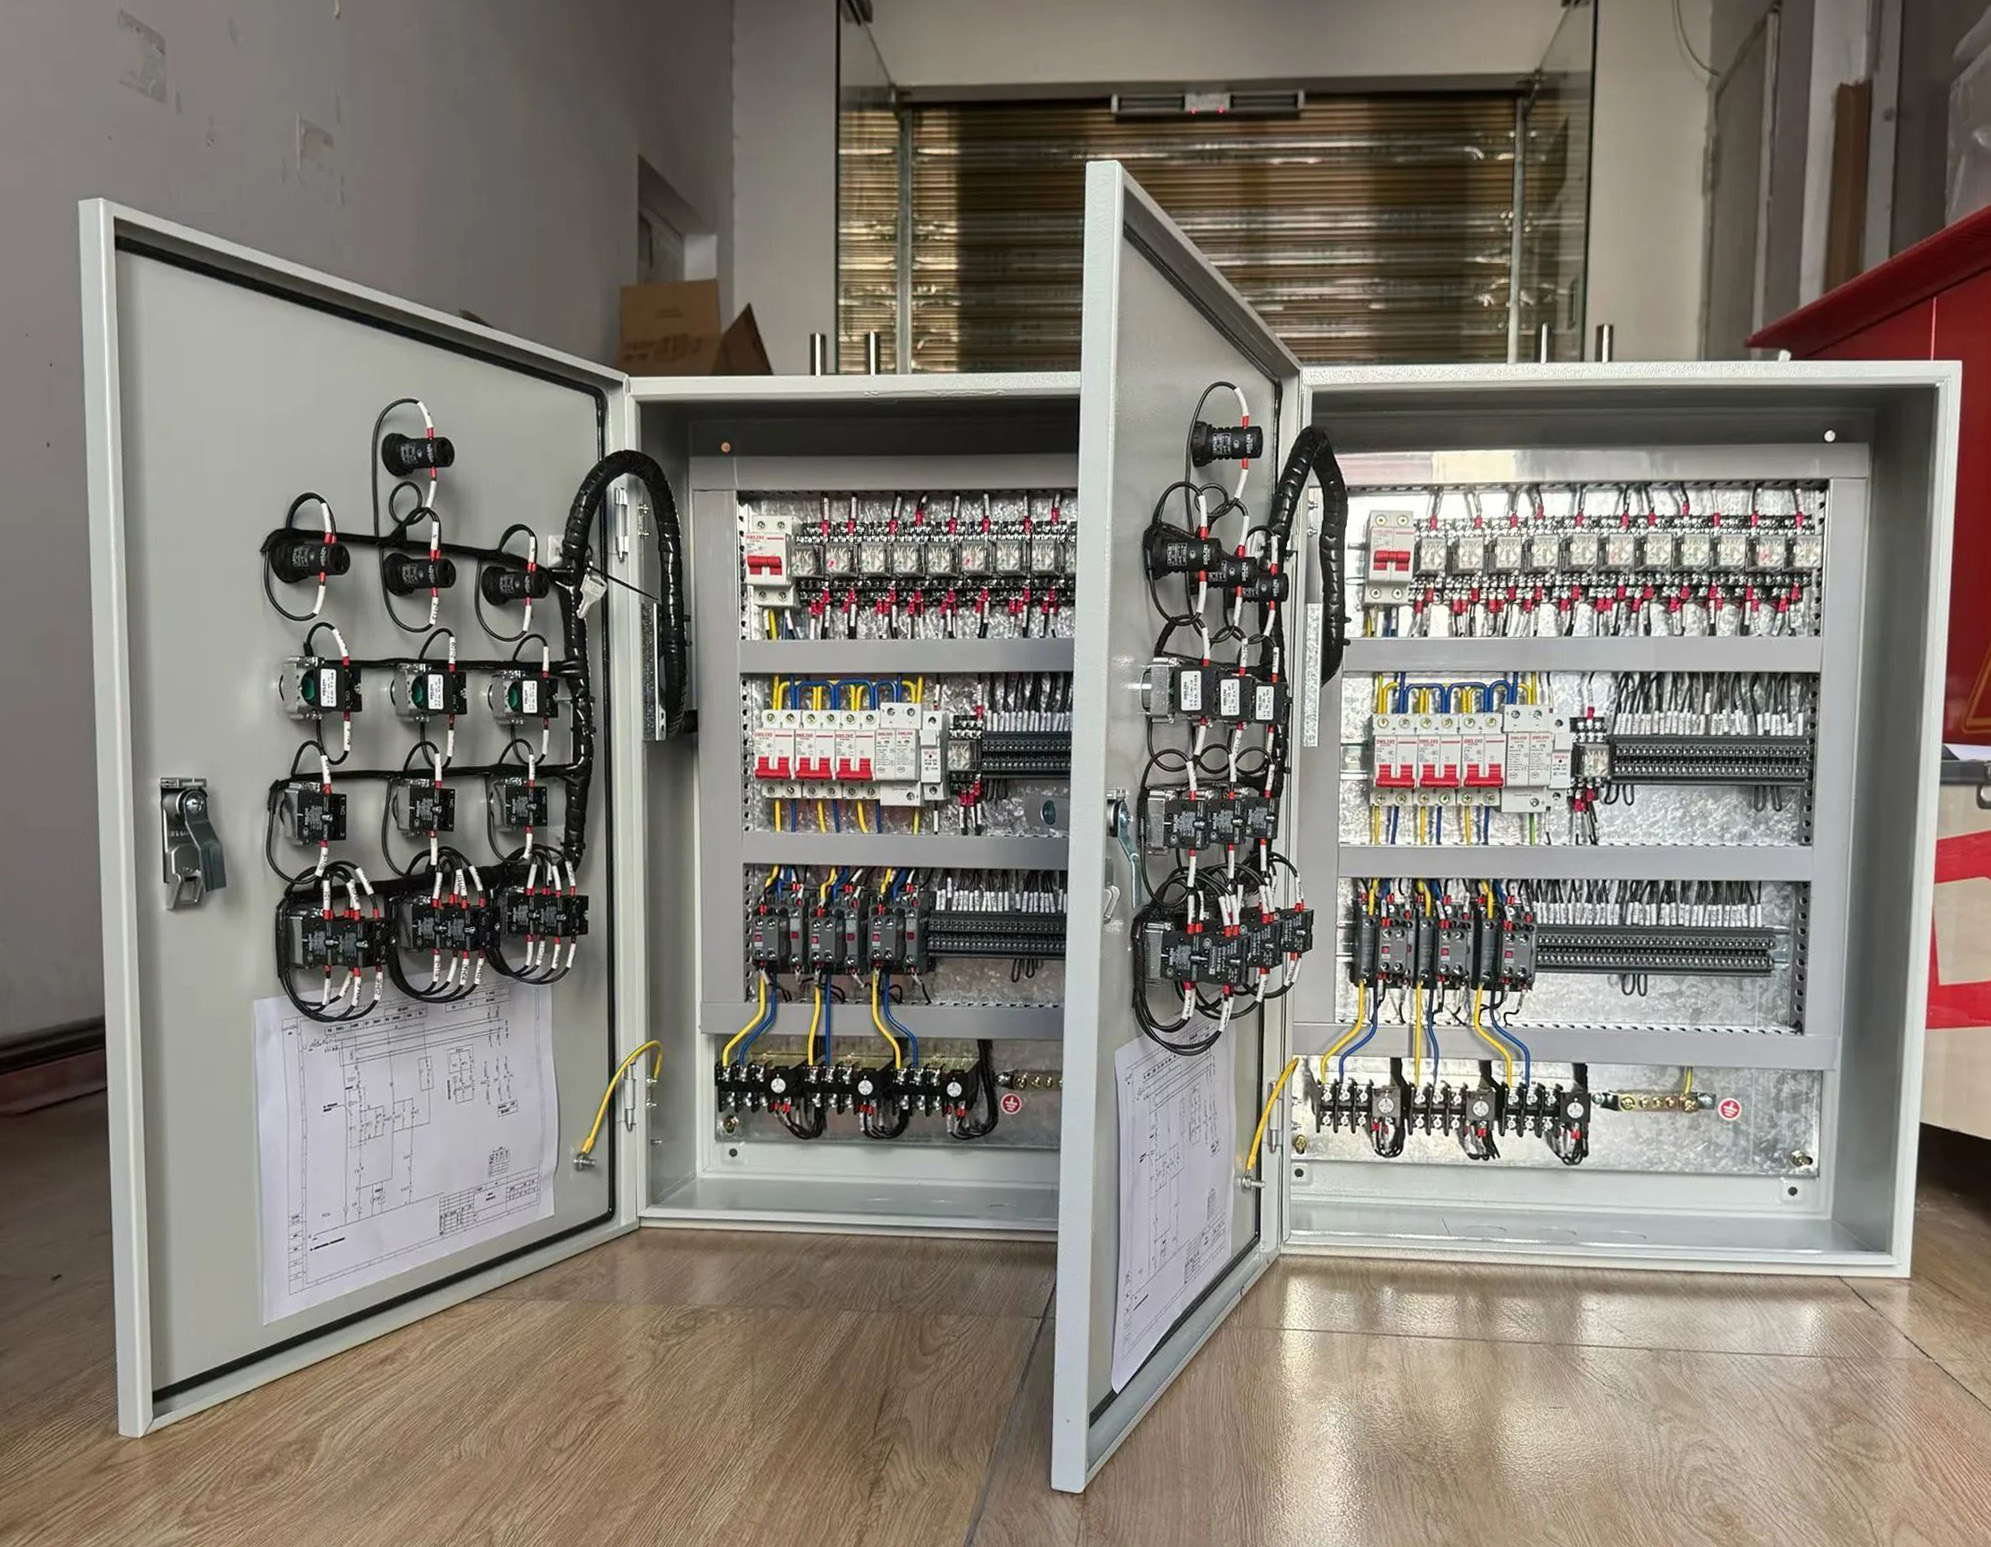

Price a distribution switchboard for a commercial building and no single figure fits. An office block, a hotel, a hospital and a retail centre load the board differently. Two quotes for one floor area can sit forty percent apart. This guide shows where a distribution board price goes.
Key Takeaways
- Load shape sets the price: a hospital and an office of the same size need different boards, not different discounts.
- Count the ways first: every outgoing way is paid for three times, in device, termination and panel width.
- Metering is the hidden spread: thirty tenants turn one board into thirty billing points.
- Stage the deliveries: a board stored in a damp shell loses its rating before it is ever energised.
Why the same board costs more in a hospital than in an office block
A hospital board carries essential and non-essential sections inside one enclosure. An office board does not. That single difference adds busbar, barriers and a second incomer before anyone discusses price.
Commercial buildings look similar on a drawing and behave nothing alike. Offices peak at nine in the morning. Hotels peak at seven in the evening. Hospitals never drop. Buildings draw close to a third of global final electricity use, according to the IEA.
Commercial towers in Manila and Riyadh hit a second wall. Lifts, chillers and pumps pull the power factor down to 0.72 to 0.85, so the utility bills the shortfall. An apfc panel at the intake usually costs less than the penalty it removes.
Counting ways before you count money on a commercial fit-out
Ways, not square metres, set the cost of a low voltage distribution board. One outgoing way costs money three times over: the device, the cable termination and the panel width it occupies.
Start by agreeing on the words. An electrical distribution box in one market is an electric distribution box in the next. Either may also be quoted as a distribution panelboard. The schedule, not the name, is what you compare.
A developer brief usually stops at tenant lighting and power. Add lifts, pumps, kitchen extraction, chargers and rooftop plant, and the way count roughly doubles.
Count the final circuit ways first, because they set the floor board size. Then count the sub-main ways, because they set the riser and the main distribution board mdb at the intake.
Four commercial building types, four different power distribution boards
The profiles below share a supply voltage and almost nothing else. Use the middle column to sanity-check a quote. If a hospital bid matches an office bid way for way, one of the two is wrong.
| Building type | What the board has to carry | Where the price sits |
|---|---|---|
| Office block | Tenant lighting and power, one floor board every 800 to 1000 square metres | Circuit ways and tenant metering |
| Hotel | Guest room final circuits, corridor lighting, kitchen and laundry loads | Way count per floor and final circuit accessories |
| Hospital | Essential and non-essential sections, theatre and imaging supplies | Segregation, dual incomer and changeover |
| Retail centre | Open floor plates, food court loads and landlord services | Busbar rating and sub-metering density |
| Mixed-use tower | Office, retail and apartment floors fed from one intake | Split metering and fire rated riser sections |
A mixed-use tower is the hardest of the five. The residential distribution box on each apartment floor follows a different usage pattern from the retail podium below it.
Both still hang off one sub main distribution board. The metering split has to be settled before the riser is sized.

Boards arrive as a line, not as a box
In a finished plant room you see a row of sections, each with its own incomer or outgoing group. The floor boards sit nearer the loads they serve.
Photograph the room before you order. Door swing, cable trench and ceiling height decide the section widths that will actually fit.
Tenant metering is where a commercial distribution switchboard gains cost
Every metered tenant needs a current transformer, a meter and a labelled compartment. Thirty tenants turn one board into thirty billing points, and each point needs its own cable termination.
Metering is also where the cheapest bid hides the most. A supplier can price the enclosure and leave the meters to the electrical contractor, and the comparison collapses.
Decide the split before you go to market. Landlord and tenant supplies, or a single supply with sub-metering downstream. The second option moves cost off the intake and onto the floors.

What sits behind the door sets the reliability
Behind the door you find the parts that decide uptime. Look for compartmented units, braced busbar and a real protection relay on each group.
Ask for a photograph of the internal arrangement. Catalogue line drawings hide the wiring, the labelling and the spacing between devices.
Essential supplies you cannot value-engineer out
The fire strategy usually names a fire lift, a smoke extract fan and a life safety panel. Those ways must sit on a separate section fed through a changeover.
Nobody enjoys paying for a section that sits idle on a normal day. Remove it and the building fails its fire strategy at handover, which costs far more than the section.
That section normally needs an automatic transfer switch panel plus its own busbar run. Price it as part of the board, because a later variation costs far more.
Staging board deliveries against the construction programme
Commercial fit-outs run floor by floor, so boards should arrive in that order too. A power distribution board that lands six months early will sit in a corridor instead.
Storage is the hidden cost of a cheap delivery plan. A board left in a damp shell loses its enclosure rating long before it is energised.
| Stage | What is released | Why the sequence matters |
|---|---|---|
| Structure complete | The electrical power distribution panel and the riser busbar | Earthing and riser routes are finally fixed |
| Floor plates dried | Floor boards, one level at a time | Enclosure seals stay intact |
| Tenant fit-out starts | Final boards and the sub-metering sections | The way count is finally known |
| Commissioning | Essential supply changeover and the last sections | Load readings are real, not assumed |
Whatever the sequence, the assembly still has to meet IEC 61439. Staging changes the delivery plan, never the type test.
Reading a commercial quote when the building is not finished yet
Half the loads are still unconfirmed when the boards go to tender. That is normal. What matters is how the supplier writes the unconfirmed part of the offer.
Interfaces are the first casualty. The plant room will have an industrial control panel talking to the building management system. Agree the interposing points now, not at commissioning.
Hold the unknown quantities as priced provisional items. Ask for the routine test record for your serial number. A builder working to ISO 9001 keeps that record as process, not as a favour.

Four lines that must be itemised, not bundled
Frequently asked questions
What share of an electrical contract do the boards take on a commercial fit-out?
Why does a hospital board cost more than an office board of the same size?
Is a distribution electrical box the same as a distribution panelboard?
What is the difference between a distribution board and a distribution switchboard?
Who pays for tenant metering, the landlord or the tenant?
Does a commercial building need a separate board for the essential supply?
When should the boards be ordered relative to the fit-out programme?
How do I price a building whose tenants are not signed yet?
Final thoughts
Commercial board pricing rewards buyers who freeze the schedule early. Count the ways, separate the essential supply and stage the deliveries to the programme. Giantele builds IEC 61439 assemblies for commercial projects in Africa and the Middle East. Send a load schedule and we will return a technical proposal.
Pricing a commercial board package?
Send your floor by floor way count, the incoming rating and the essential supply list. Giantele engineers return a board schedule and a priced line by line proposal.