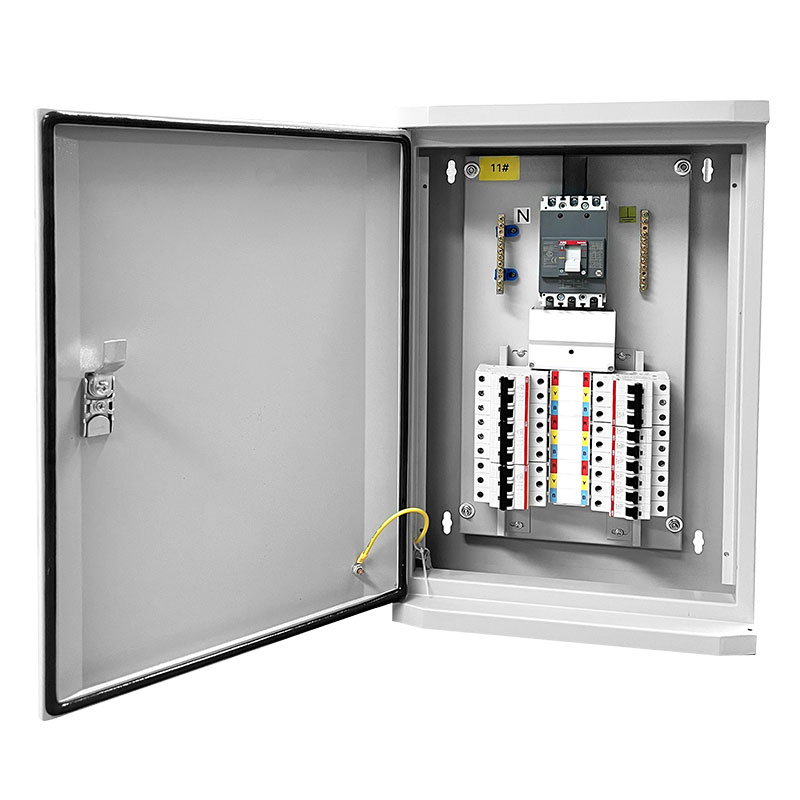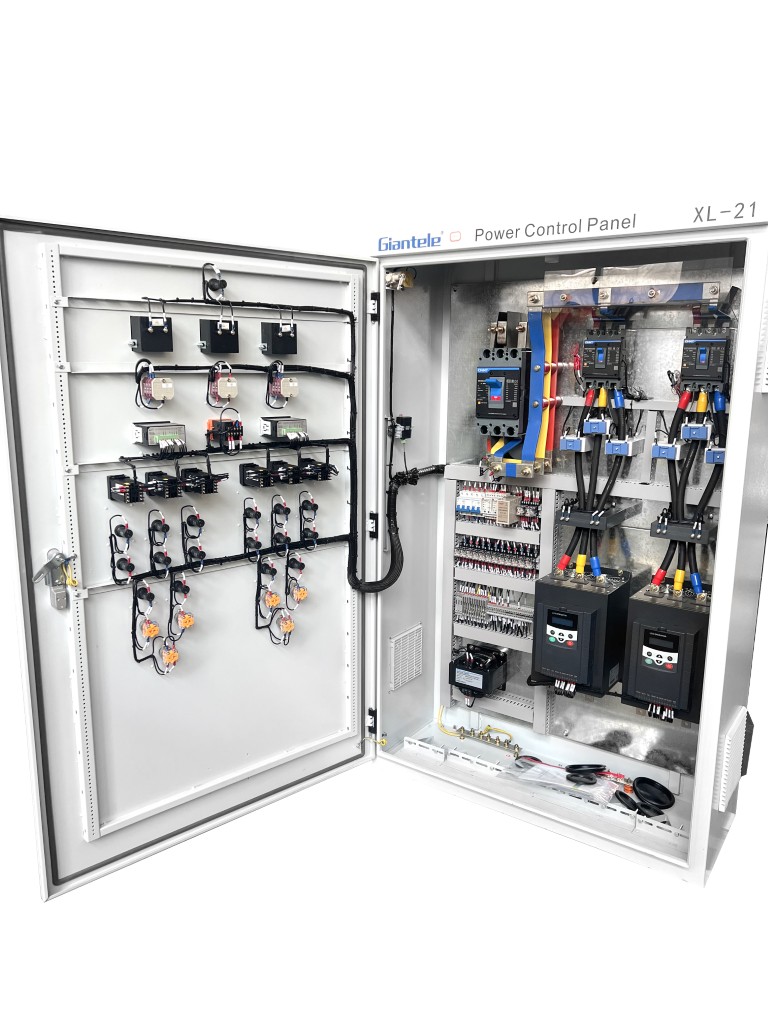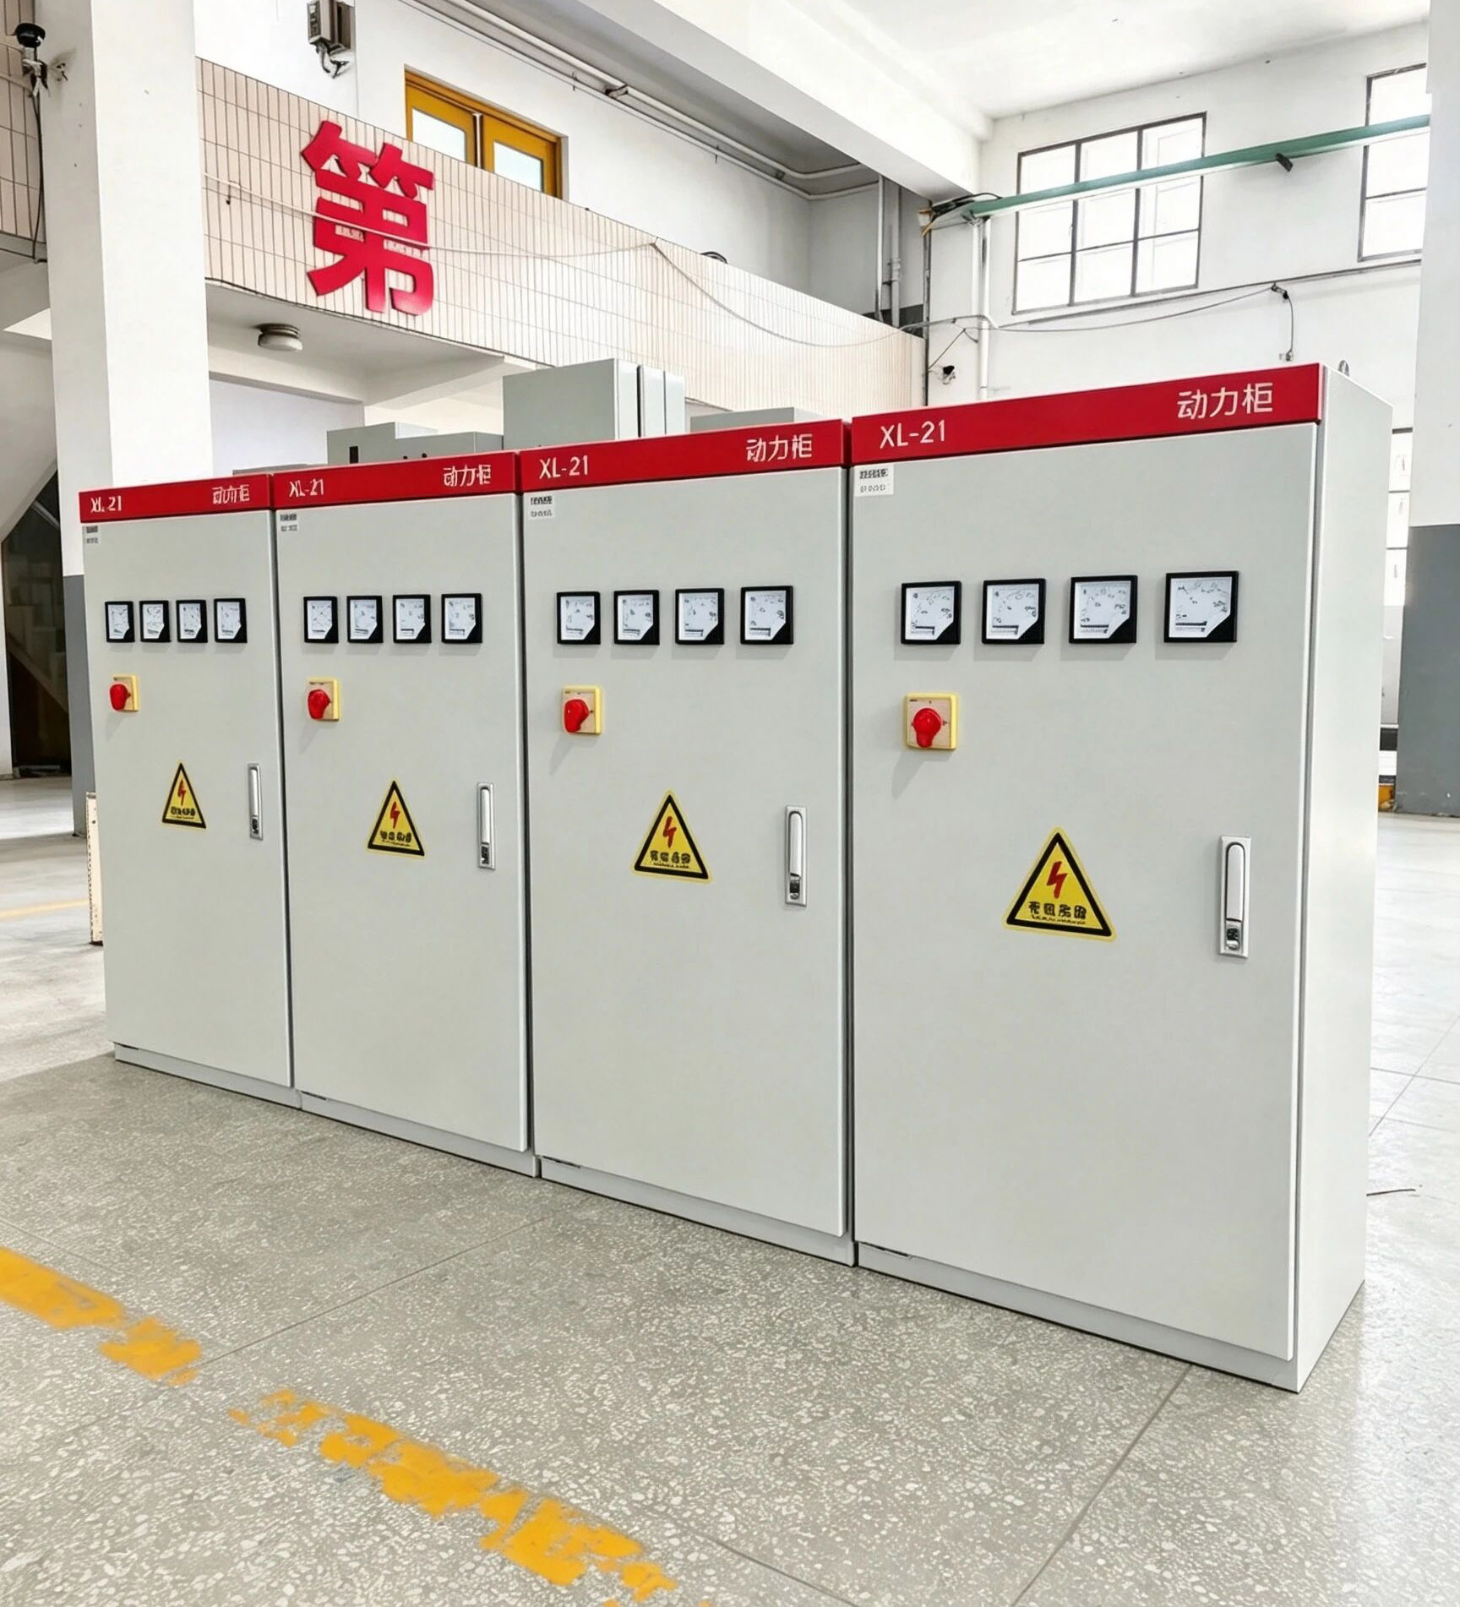

A commercial building is not one electrical load. It is a stack of different ones: a bank on the ground floor, offices on floors three to ten, a food hall in the basement, and a data room that nobody told the designer about.
A standard distribution board cannot serve that mix.
Power distribution board customization services for commercial buildings start from the actual floor plan, the tenant list, and the expected growth of the building. This guide covers the power distribution board decisions a building owner or facility manager faces: voltage architecture, zoning, metering, and the maintenance that keeps tenants online.
Key Takeaways
- Zoning beats one big board: Tenant floors, common areas, and critical loads need separate sections with their own protection and metering.
- Meter every tenant: Submetering on the distribution board is what makes rentable space billable and disputes avoidable.
- Design for the riser, not the room: Vertical distribution in a high-rise changes busbar sizing, voltage drop, and where boards sit.
- Data rooms change the math: Even a small server room demands dual feeds and power quality that ordinary office circuits cannot provide.
- Plan for retrofit from day one: Spare ways, spare busbar, and labeled sections are what make a tenant fit-out cheap.
Why Commercial Buildings Need Custom Distribution Boards
A catalog distribution board is built for one assumption: every circuit is similar and every load is predictable. Commercial buildings violate both.
A ground-floor retail tenant can pull 150A, while the office above pulls 30A. Both sit on the same electrical power distribution system.
The customization is not about luxury. It is about matching the power distribution system to the actual tenants, the actual floor loading, and the actual way the building will change over twenty years.
One building, many load profiles
A mall food court peaks at midday. An office tower peaks mid-morning. A hotel runs 24 hours. The distribution design must size each section for its own diversity factor, not for the sum of everything.
- Per-floor sections isolate a tenant fault to that floor
- Separate common-area feeders keep corridors and lifts lit when a tenant trips
- Dedicated critical section for security, fire, and data rooms
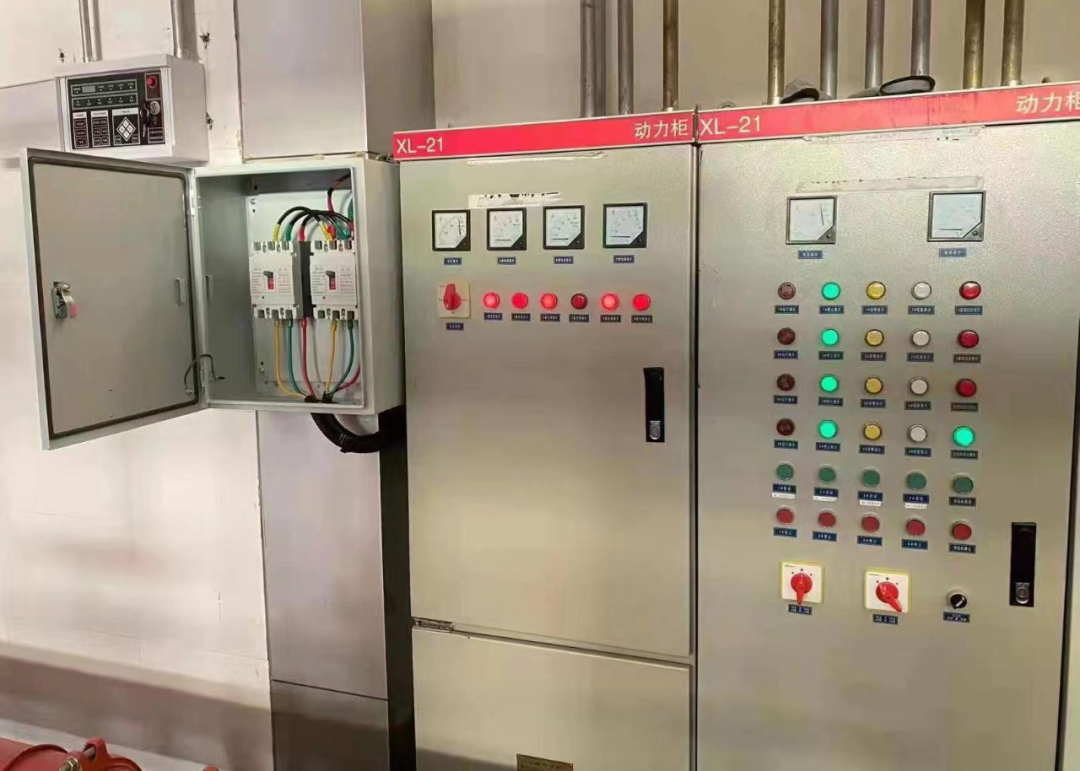
The second driver is change. Tenants leave, fit-outs change, and a retail unit becomes a restaurant with six refrigeration circuits. A custom power distribution board is built with spare ways and spare busbar from the start, so the next tenant does not require a new board.
Power Distribution Voltages for Commercial Buildings
Power distribution voltages in a commercial building are set by the supply transformer, the lift and HVAC plant, and the tenant circuits. The table below shows the typical architecture and where each voltage level is used.
| Voltage | Typical use | Design driver | Notes |
|---|---|---|---|
| 400V / 415V AC 3-phase | Lifts, chillers, AHUs, booster pumps | Motor loads above 5kW | Dedicated feeders, VFD-friendly sections |
| 230V AC 1-phase | Office sockets, lighting, retail units | Tenant circuits, standard appliances | Most circuits; high way count per floor |
| 230V AC emergency | Exit lighting, fire alarms, security | Life-safety code requirements | Separate riser, generator or battery backed |
| 48V / 24V DC | Fire alarm panels, BMS, access control | Control and signal loads | Dedicated supply with backup |
The 230V single-phase circuits dominate the board by count. The 400V three-phase circuits dominate by load.
A well-designed board keeps these segregated. That reduces harmonic coupling and makes the electric power distribution easier to trouble-shoot.
Voltage drop matters more in a tall building than in a factory. A 200m riser at full load drops a measurable percentage of voltage at the top floors. The custom design sizes riser conductors and busbars so the top-floor tenant sees the same voltage as the ground floor.
Power Distribution System Design for Commercial Buildings
Power distribution system design for a commercial building is a zoning exercise. The board must divide the building into sections that can be isolated, metered, and expanded independently.
Four rules that keep a commercial board usable for decades
Power distribution design also covers the incoming side. The board connects the utility incomer, the standby generator, and the UPS plant. An automatic transfer switch coordinates the changeover so a utility outage moves the building to generator without a human running to the electrical room.
The assembly itself must be verifiable. A IEC 61439 low voltage switchgear assembly carries type tests for temperature rise, short-circuit withstand, and dielectric strength, defined in the IEC standard series. That verified rating is what a building insurer and a local authority will ask for.
Power Distribution for Data Centers Inside Commercial Buildings
Power distribution for data centers inside commercial buildings is the fastest-growing section of a modern board. A building that did not plan for a server room gets one anyway, usually in the basement, and the distribution design has to absorb it.
A small data room is not an office floor. It needs dual independent feeds, its own UPS path, and per-rack monitoring.
The board section that feeds it must be sized for continuous full load, with harmonics filtered because switch-mode supplies pollute the supply.
The practical rule: give the data section its own incomer and its own Form 4 compartment. Then a fault in the tenant floors never touches the servers, and a fault in the data room never takes out the office lighting.
Power Distribution Lines and Utility Coordination
Power distribution lines from the utility terminate at the building's main board. How that boundary is designed decides how an upstream event affects the tenants. Two numbers matter: the available fault level and the voltage tolerance of the local grid.
The fault level sizes the incoming breaker and busbar withstand. The voltage tolerance decides whether the building needs its own conditioning. In many African and Middle Eastern city grids, voltage drifts outside nominal during peak hours, which trips electronic loads that a factory would ride through.
World Bank infrastructure assessments show that distribution equipment failure, not generation, drives most commercial outages in developing economies. IRENA building energy analyses similarly highlight how metered distribution data supports efficiency programs.
A board built for serviceability, with labeled sections and accessible metering, is the cheapest insurance a building owner can buy.
Maintenance and Design for Utilities and Power Distribution Systems
Maintenance and design for utilities and power distribution systems are the same conversation in a commercial building. A board designed without access gets ignored until a tenant complains about flickering lights. A board designed for live service gets maintained, and the records prove it.
Three maintenance practices keep a commercial board healthy:
Documentation is the fourth discipline. As-built single-line diagrams, device settings, and the metering schedule must live with the board. When a new tenant is connected, the diagram updates, not just the wiring. An undocumented board is a liability from the day it is energized.
When the existing board cannot grow anymore, a new power distribution board against the current load list is cheaper than years of band-aid fixes.
Choose a builder that runs a factory acceptance test you can witness, and documents every setting on the unit you receive. To see what that test covers, how to test a distribution board walks through routine tests, FAT, and site acceptance in order.
Frequently Asked Questions
Why does a commercial building need a custom distribution board?
What voltages should a commercial building distribution board use?
How do I meter individual tenants from the distribution board?
What form of separation should a commercial board use?
How should a data room be fed from the building board?
What should I ask the utility before designing the main board?
Can a custom board be built for an existing building?
Final Thoughts
A commercial building distribution board is a long-term asset, not a commodity purchase. It decides how tenants are billed, how faults are contained, and how the building grows.
Spec it against the real floor plan, meter every tenant, and build in spare capacity. Send Giantele your floor plan and load schedule for a technical proposal with zoning, metering, and voltage architecture.
Get a Custom Commercial Building Board Proposal
Send us your floor plan, tenant list, and load schedule. Our engineers return a zoned panel design with metering and voltage architecture within 48 hours.