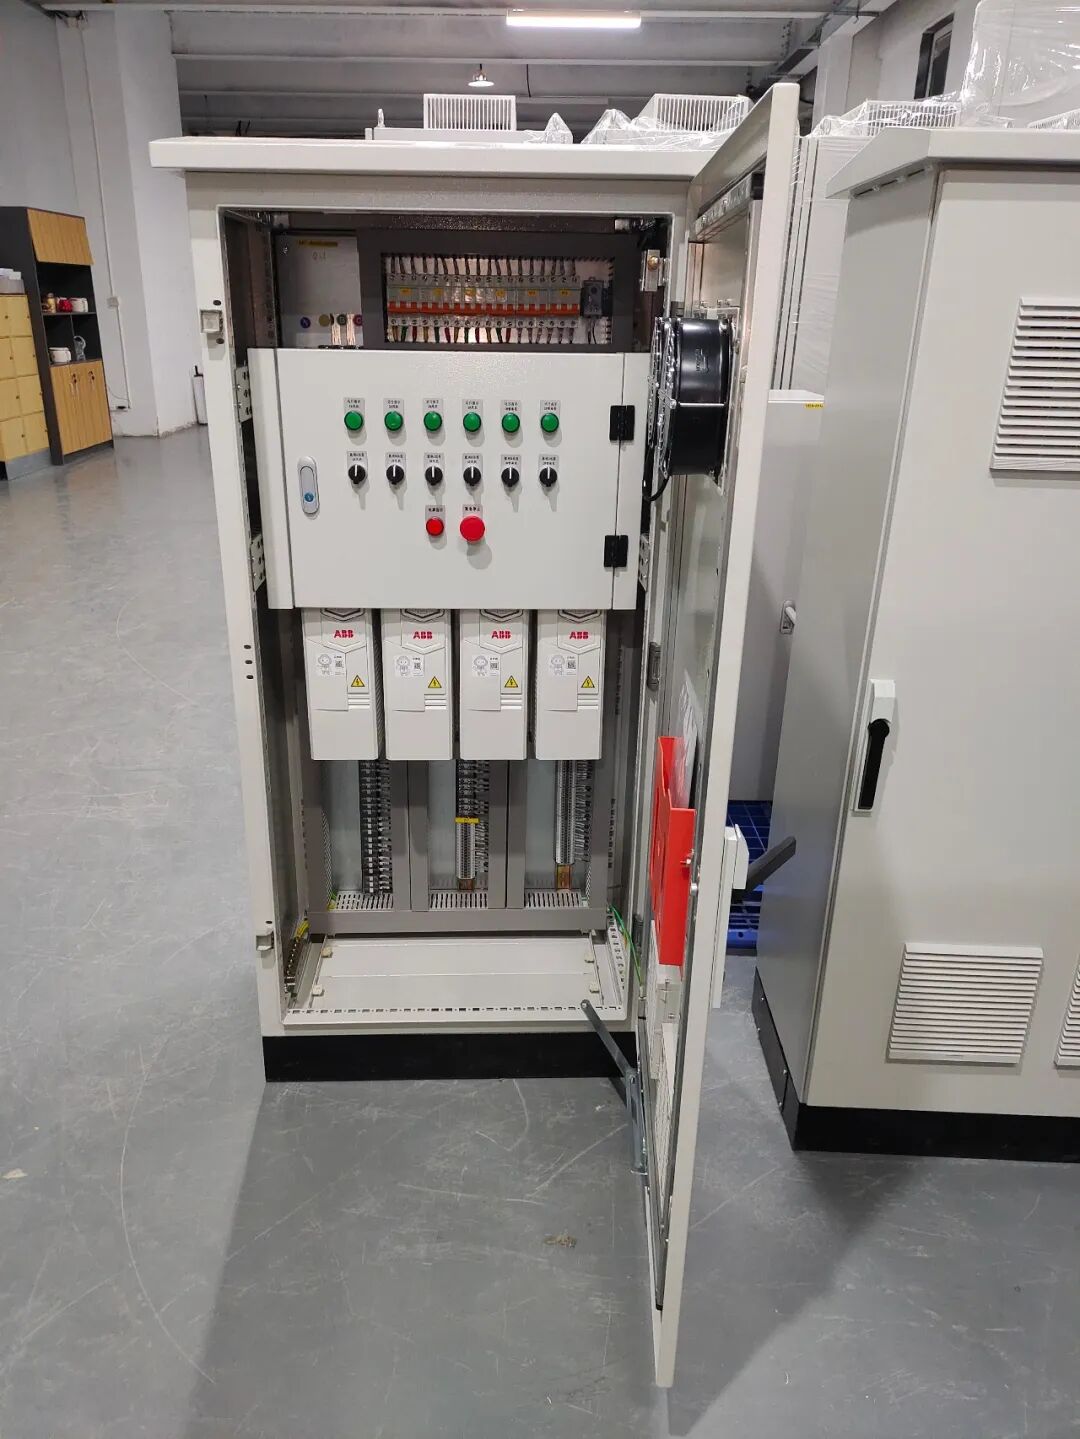
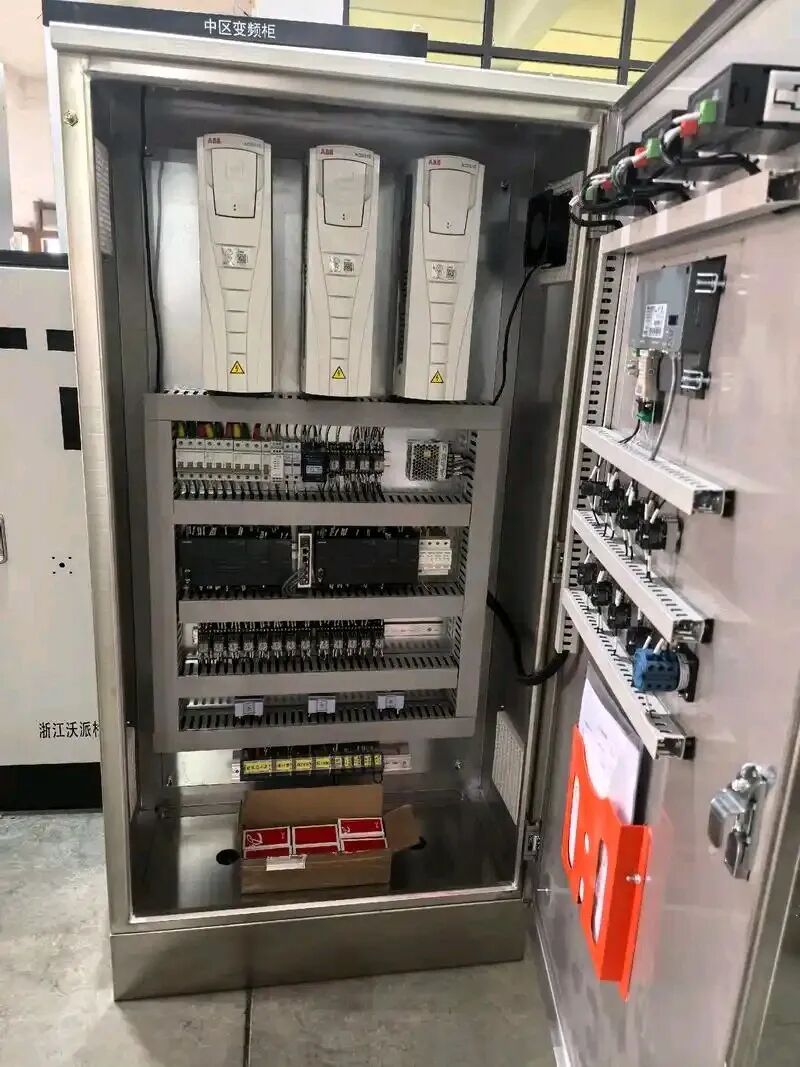
A vfd control panel that drives an HVAC fan, a chilled water pump, or an escalator in a commercial building is a long-term asset. The way it is installed decides whether it lasts twenty years or fails in two. Cut corners on the room, the cabling, the grounding, or the commissioning, and the panel pays the bill in nuisance trips and premature drive failures.
This guide covers installation services for VFD panels in commercial buildings, from the first site survey to the final handover document. The VFD panel you ordered matters less than the way it is installed, commissioned, and documented.
Key Takeaways
- The room is part of the panel: A vfd control panel in a commercial building needs an electrical room that handles heat, dust, humidity, and cable access. Spec the room before the motor control panel.
- Routing and shielding are installation work: Drive output cables radiate; the route to the motor must keep them away from signal cables or the building network will see noise.
- MCC bucket integration is a service decision: Whether the drive lives standalone or in a motor control center bucket changes the installation plan, the access, and the maintenance procedure.
- Commissioning proves the installation: A loaded run and a harmonic measurement at the input terminals confirm that the work was done right, before the building goes live.
- Documentation closes the job: As-built drawings, parameter files, and test records are the warranty for the next ten years of operation.
Site Survey and Electrical Room Planning
The site survey decides everything the installation can and cannot do. The room is too small, the cable entry is in the wrong place, the supply is shared with harmonic loads, the floor is uneven, the ventilation is weak. Each constraint pushes a design choice that cannot be reversed on site. IEC 61439 design verification for the motor control panel and the vfd control panel relies on the room supporting the rated ambient temperature.
What the installer verifies before delivery arrives
A VFD panel installation in a commercial building starts with a room survey, not a forklift. Confirm the room dimensions, the cable entry positions, the supply impedance, the ambient temperature profile, and the load schedule.
- Room volume sized for the heat load and the access path
- Cable entries in the planned base or top plates, sealed against dust
- Supply impedance measured at the incoming, with a written record
- Floor loading rated for the panel and the future expansion
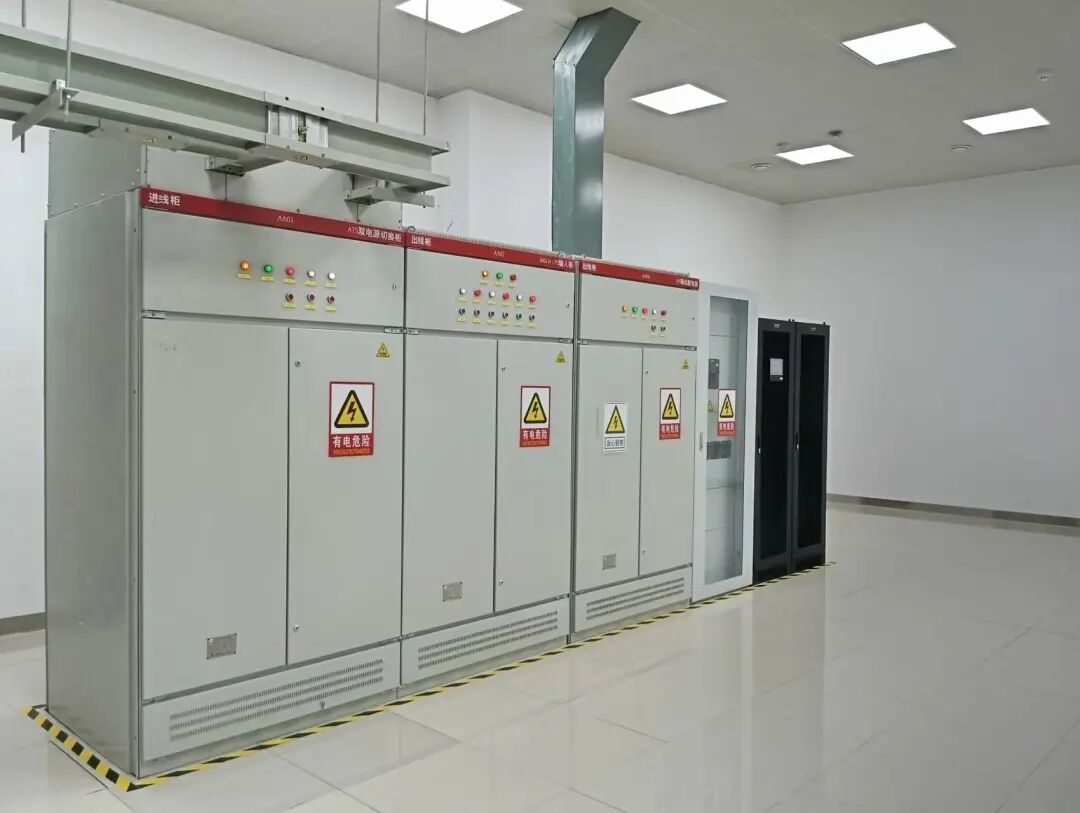
For an office tower, the room is usually on a service floor or basement, and the access path must fit a crated VFD panel through a lift or a stairwell. For a hospital, the room may need separate feeds from the standby generator and the UPS. For a hotel, the load schedule is dominated by HVAC and kitchen extract fans. The survey produces the assumptions the installation will run on. World Bank commercial building energy guidance notes that motor control panel and vfd control panel installation quality is a top driver of urban facility uptime.
Mechanical and Thermal Installation of the VFD Control Panel
Mechanical installation is the part that looks simple and is not. A vfd control panel that is not level will not align with the busbar.
A panel mounted on an uneven base will vibrate, and the vibration loosens the terminals. A panel that is too close to a wall cannot be wired from behind, and the installer is forced to leave cables that nobody can service later.
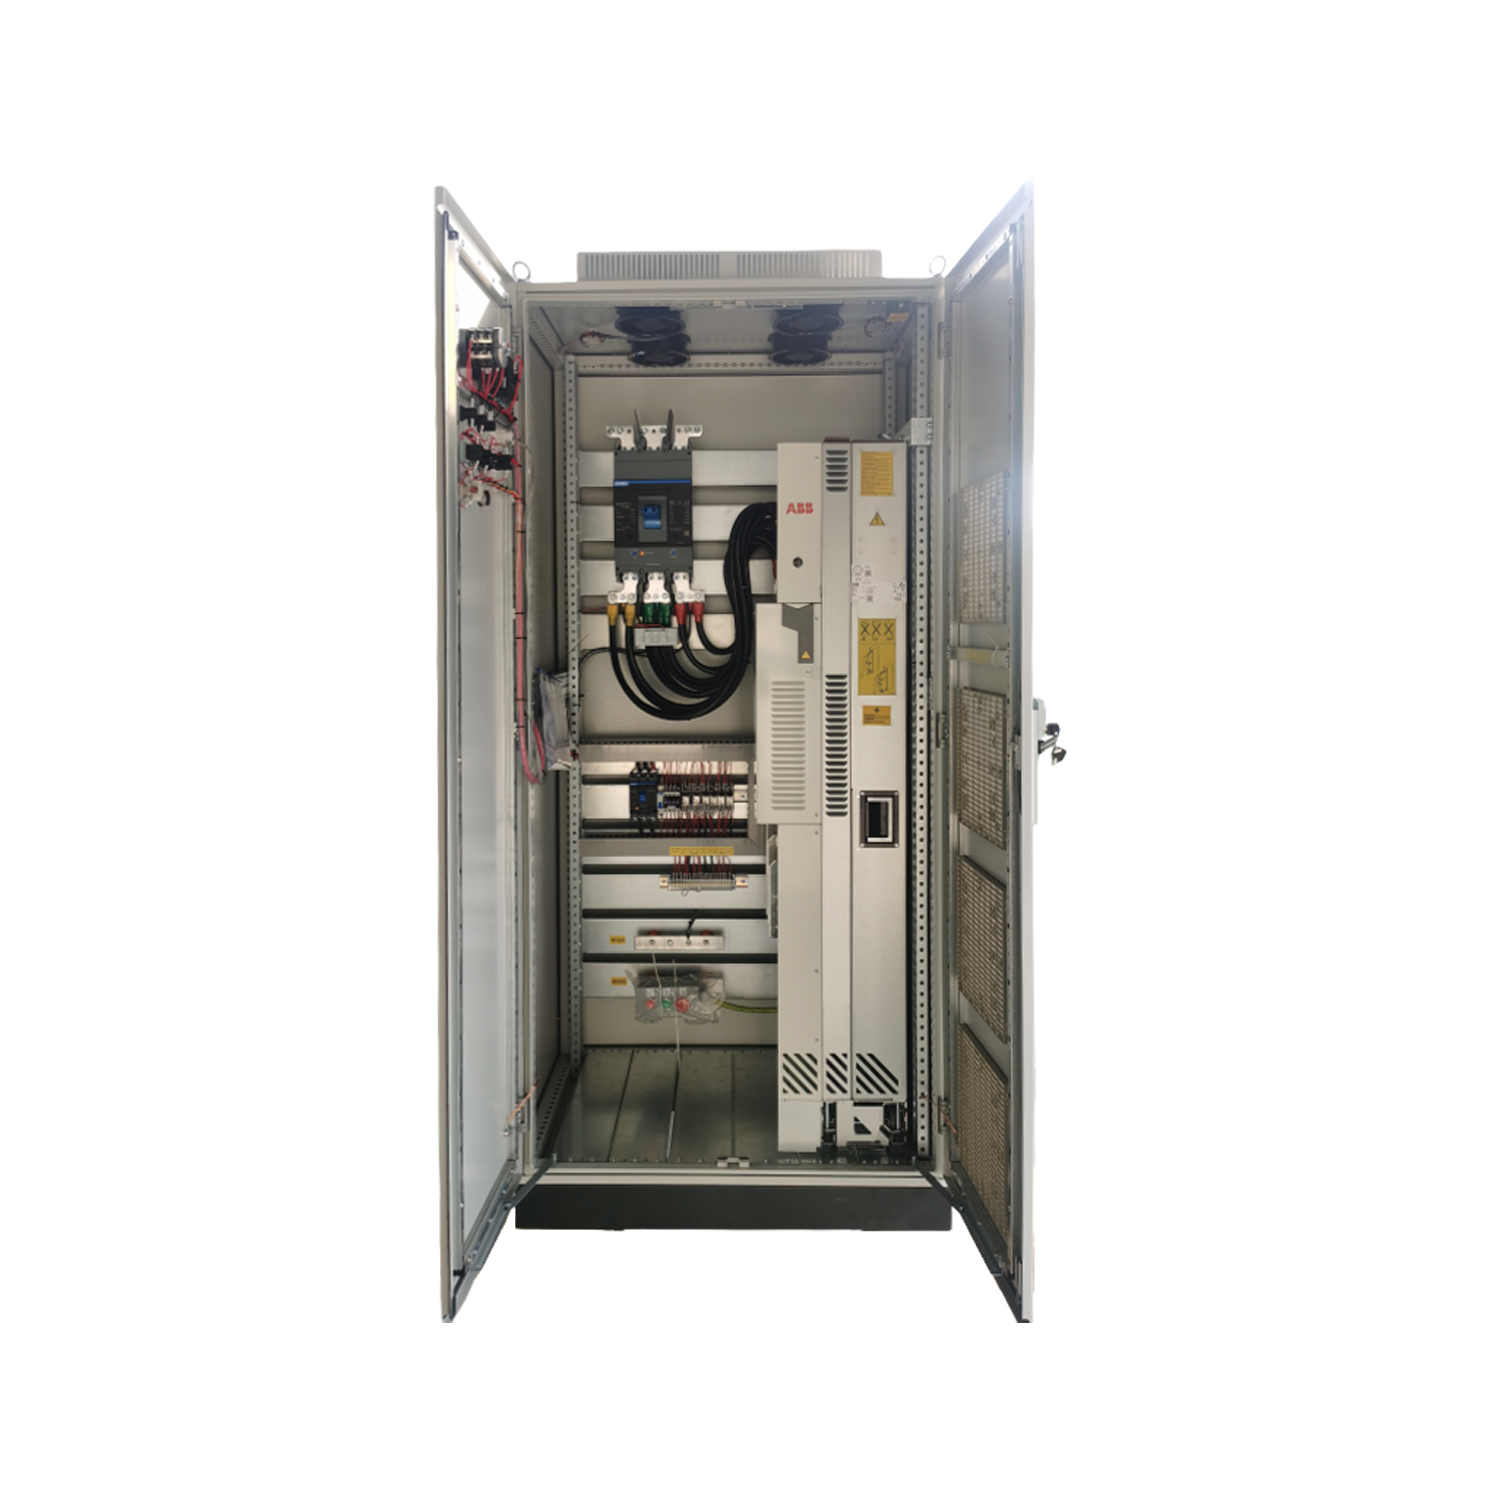
Four mechanical rules that decide the panel's lifetime
Thermal installation matters more than mechanical for the drive's life. A vfd control panel in an undersized or unventilated room cooks itself.
The electrical control panel fabrication standard the room must meet is the same standard the panel was built to in the factory. The installer verifies the room before the motor control panel is energized.
Power and Control Cable Routing
Cable routing decides the noise budget for the whole installation. Drive output cables carry high-frequency switching transients that couple into any signal cable routed alongside them.
A vfd control panel that passes its factory test can fail its site acceptance test because the cables were laid next to the network cables through a shared tray.
The installation plan for a vfd control panel separates the three cable families: power input, drive output to the motor, and control or network cables. Each family has its own tray, its own segregation distance, and its own routing through the building.
| Cable family | Carries | Segregate from | Minimum separation |
|---|---|---|---|
| Power input | 50/60 Hz from the incomer to the VFD | Control and network cables | 300 mm parallel run, 1 m at crossings |
| Drive output to motor | High-frequency PWM between 1 kHz and 16 kHz | All other cables, especially signal and Ethernet | 300 mm parallel run, separate tray, 90 degree crossing only |
| Control and network | 24V signals, Modbus, Profinet, Ethernet | Power and drive output cables | 300 mm parallel run, 90 degree crossing only, no parallel trays |
Shielded cable from drive to motor, grounded at both ends, is the standard.
The installer verifies shield termination, not just continuity, and documents the separation distance for the handover record.
VFD Panels and the Motor Control Center Bucket
What does mcc stand for in electrical? MCC stands for motor control center, the line-up that holds starters, protection, and control for a bank of motors. Each motor sits in a withdrawable unit called a bucket, which carries the breaker, contactor, and overload, and can be removed for maintenance while the rest of the line-up stays live.
A VFD panel can live standalone, or it can be installed inside an MCC bucket. The two arrangements have different installation implications.
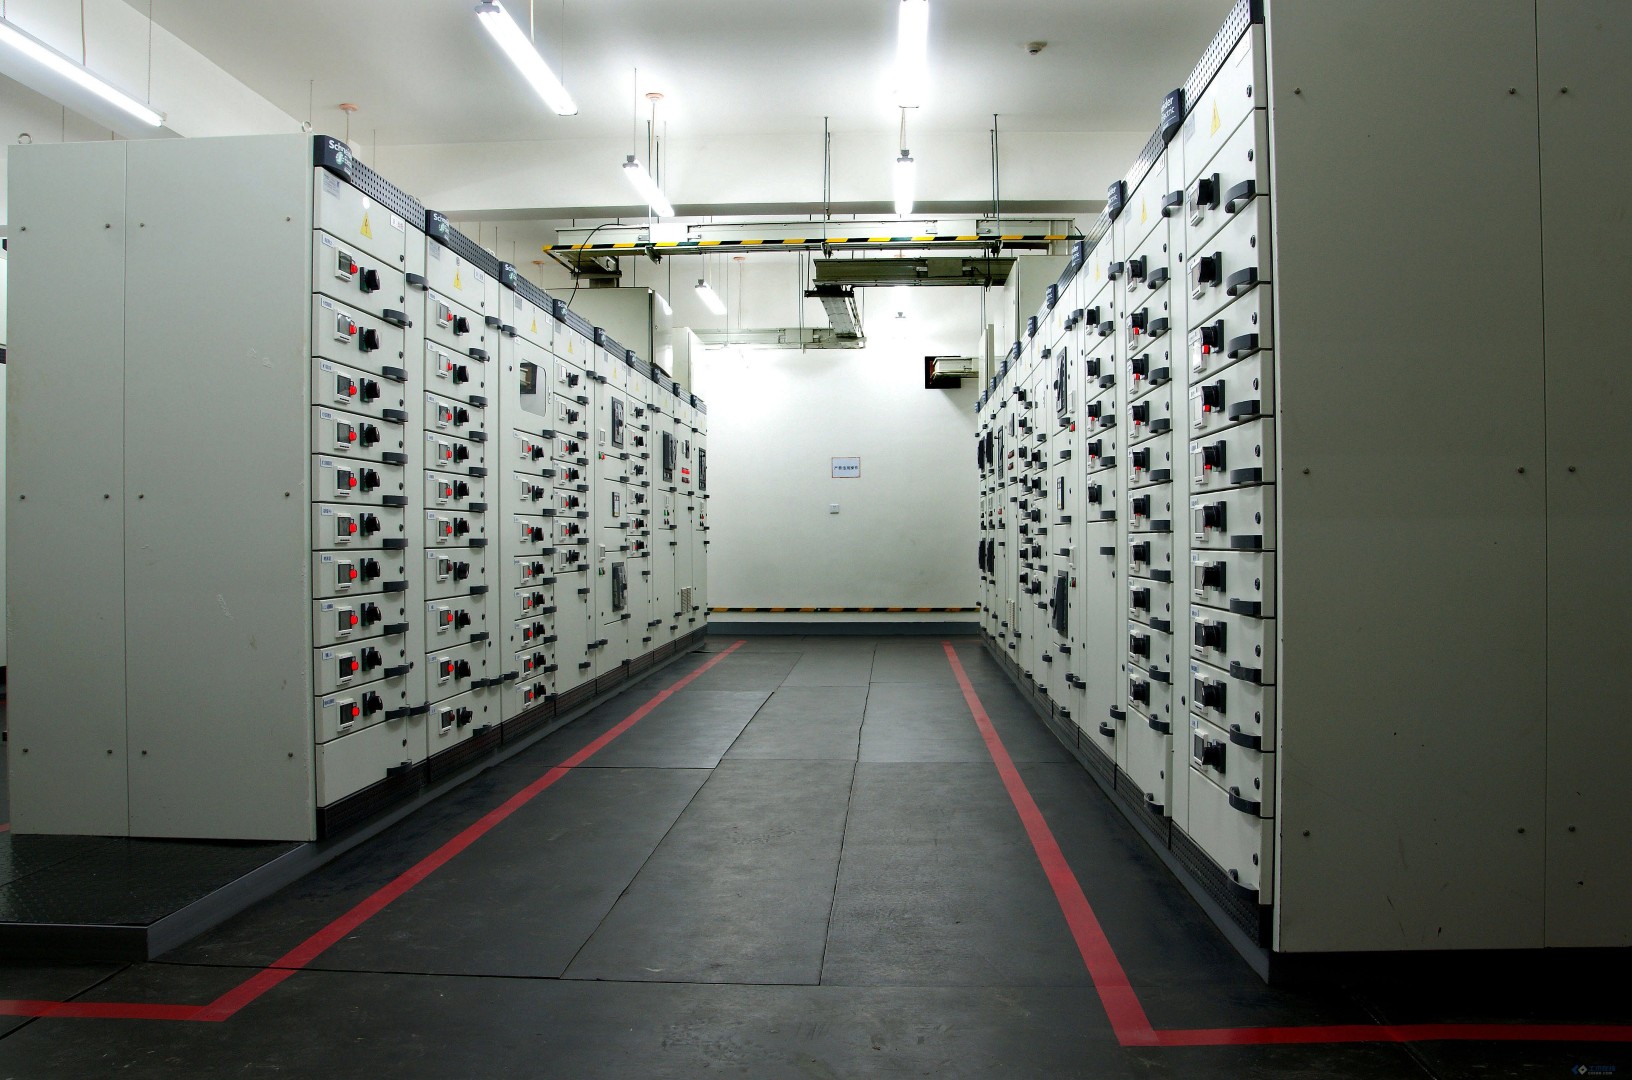
When the drive lives in an MCC bucket
A standalone VFD panel needs a footprint of its own and a clear front access for service. A bucket-mounted VFD lives inside the existing MCC, which saves floor space but requires careful coordination with the MCC manufacturer and the building operator.
- Standalone for large drives, ease of access, and hot rooms
- MCC bucket for compact multi-motor line-ups and fast swap-out
- Hybrid for plants that mix both arrangements in one room
What is motor control centre in practice? It is the distribution point where every motor in the plant gets its protection, control, and monitoring from one line-up of buckets. The mcc in electrical design is the backbone of the motor plant, and the VFD bucket sits alongside the other motor buckets in the same line-up.
Electrical control panel fabrication quality decides how long either arrangement survives. Busbar sizing, cable segregation, and thermal management in fabrication determine whether the drive runs cool for a decade or fails in two years.
Loading, Commissioning, and Harmonic Verification
Commissioning is the proof that the installation works. A vfd control panel that is energized for the first time without a load test is a panel that has never run.
The installer runs a loaded no-drive test, then a drive test at low speed, then a drive test at full speed, and finally a harmonic measurement at the input terminals.
Three checks define a successful commissioning:
- Motor runs in both directions at the speed reference set by the building management system.
- Drive reports no faults and the input current matches the motor nameplate within tolerance.
- Total harmonic distortion at the input is within the contract specification, typically 5 percent or less for office and hotel loads.
The commissioning record goes into the as-built documentation. It is the warranty for the next ten years of operation, and the reference for every future change.
Choosing Installation Service Providers
Control panel manufacturers who also install provide a single point of responsibility. The same team that built the panel tests it on site, knowing what to look for because they designed the panel.
Ask the installation service provider for a written plan covering the survey, the mechanical work, the cabling, the commissioning, and the documentation. The plan names the engineer who signs the as-built drawings, and the date the documentation is delivered.
For installations that involve standby generation, an automatic transfer switch is usually part of the same electrical room. Its installation follows the same standards as the vfd control panel, and its commissioning must happen alongside the drive test. IRENA commercial building energy analyses confirm the same installation-quality link to operating cost.
For projects that need the wider motor line-up, the motor control center buyer guide covers the selection logic for the MCC, and the common MCC panel problems post covers the most frequent site issues. For the procurement side of the VFD panel itself, the VFD panel buyer guide is the reference.
Frequently Asked Questions
What does installation of a VFD panel include?
How long does a commercial building VFD panel installation take?
What is the difference between a vfd panel and a vsd control panel?
What is a motor control center bucket?
What does mcc stand for in electrical work?
What electrical control panel fabrication standards matter during installation?
How do I find installation service providers?
Final Thoughts
Installation services for VFD panels in commercial buildings decide the panel's lifetime more than the panel itself. A good installation with a poor panel outlasts a poor installation with a good panel, and the documentation is what proves both.
Send Giantele your single-line diagram, the electrical room layout, and the load schedule. We return an installation plan with the survey checklist, the cable routing diagram, the commissioning procedure, and the as-built template for the handover.
Get an Installation Plan
Send your single-line diagram, electrical room layout, and load schedule. Giantele returns a survey checklist, cable routing plan, and commissioning procedure.